01 — Services Overview
Sheet 01 / scope & deliverables
Plan-first work: we measure the site before we draw it. Soil, drainage, sun hours and existing trees set the brief, then scaled drawings and a plant schedule matched to the Ukrainian climate carry it to the ground. Design fees and the installation quote are always separate, so you can compare the second stage against a fixed scope.
Topographic survey, soil and drainage tests, shadow study across the growing season. Deliverable: a 1:100 base plan with numbered callouts.
Bed outlines, hardscape geometry and a species schedule with mature height, spread, light and water needs. Deliverable: concept set in PDF and DWG.
Setting-out layout, levels, irrigation zones and a bill of quantities, so three contractors quote the same scope. See design documents for the sheet list.
Nursery sourcing, delivery windows and weekly checks against the drawing until planting is signed off.
Sheet 03 — Design documents
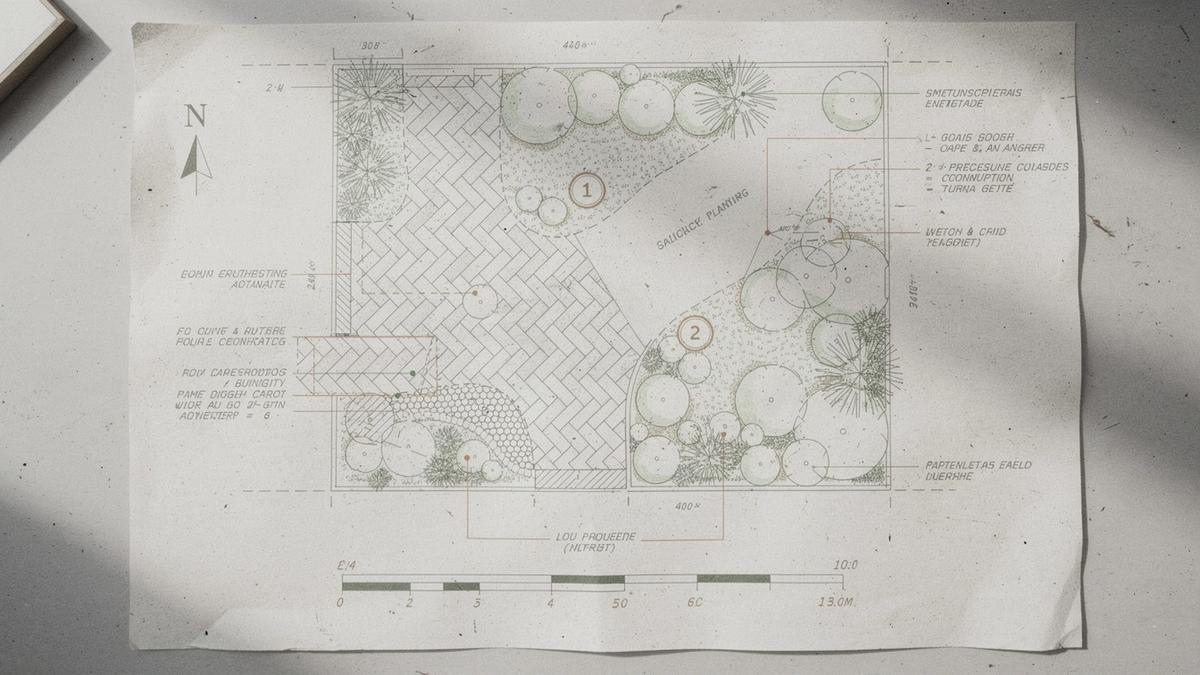
Each project leaves the studio as a dimensioned sheet set: a 2D layout at 1:100 or 1:50, a 3D view of the main sightlines, material specifications, and a quantified plant schedule. The design fee covers two rounds of markup before anything is ordered.
03 — Hardscape & Irrigation
Scale 1:50 · 6 zones · Kyiv region
Every element below carries a dimension, a material callout and a drainage note on the construction set, so the crew builds the drawing instead of guessing at it.
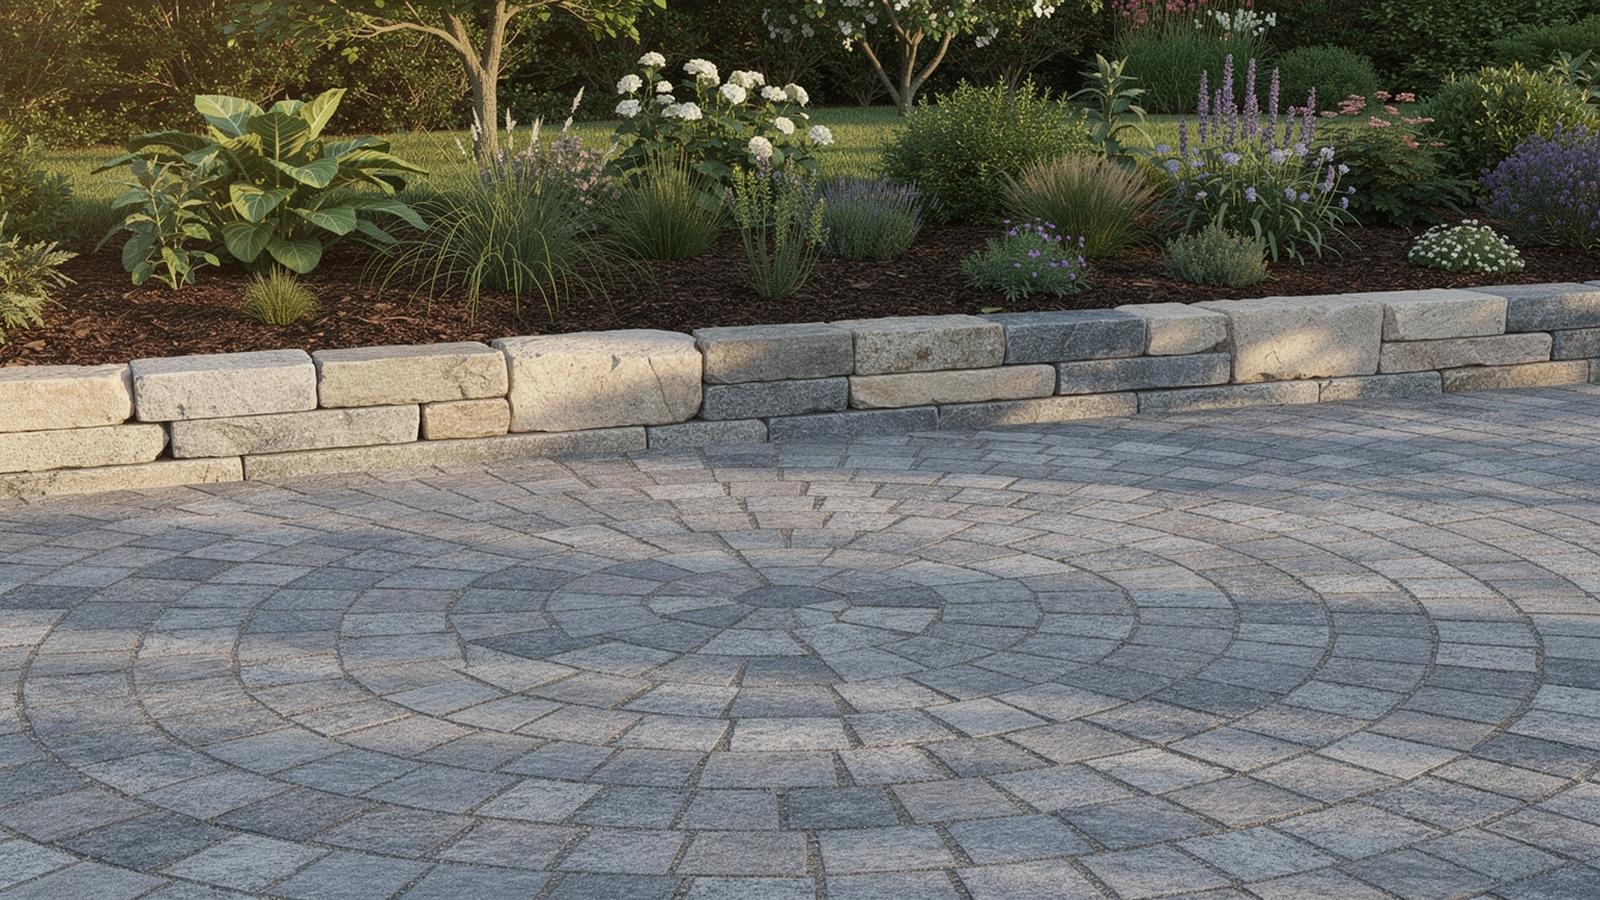
Granite sett, sawn sandstone or clay paver over a compacted sub-base and geotextile. Paths start at 900 mm wide, step risers hold 150 mm.
Walls to 1.2 m sit on a reinforced footing with a gravel drainage core and perforated outlet. Taller runs go to a structural engineer.
Rill, still basin or a low weir, with the pump chamber hidden in an adjacent bed and access left for cleaning.
Beds are split into hydrozones by sun hours and root depth. Drip lines serve the shrub and perennial beds at 2.1 litres per hour; four pop-up heads cover the lawn per zone. One controller runs six zones with a rain sensor, and each valve box sits in a paved service hatch marked on the plan.
| Fixture | Qty | Output | Circuit |
|---|---|---|---|
| Bollard, 700 mm | 12 | 4.5 W | L1 |
| Uplight, shielded | 8 | 6 W | L2 |
| Step washer | 6 | 2 W | L3 |
See how hardscape and irrigation are priced · Request a site visit
05 — PRICING AND TERMS
Two documents, two decisions. You approve the design fee before any drawing starts. The installation quote comes after the site assessment, priced line by line from measured areas and quantities.